


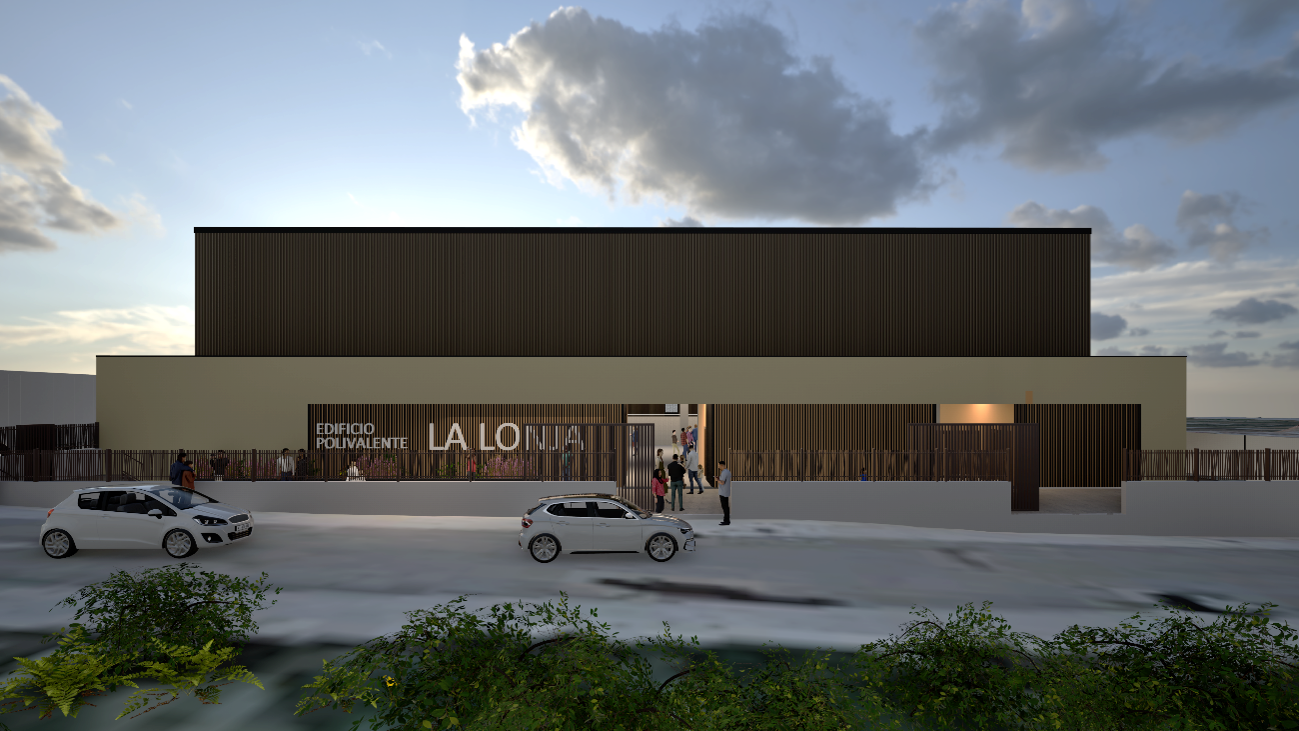
The project involves the construction of the “La Lonja” multipurpose building in Loriguilla (Valencia), on a 4,108.77 m² plot. With a built area of 1,148.03 m², the new facility is conceived as a public space for cultural, sports and leisure activities, as well as events and recreational programmes for local residents.
The building is laid out on a single storey and organised into two distinct areas. The main area houses a large open-plan hall of approximately 766 m², with a spectator area and a stage, designed to adapt to different formats of activities and performances. Next to it is a services module that includes a bar, storerooms, toilets, artists’ dressing rooms and technical spaces. The design is completed by the entrances and outdoor spaces, which include landscaped areas and the improvement of the immediate surroundings.
The layout separates the main space from the service areas, allowing the building to operate effectively for different types of events and activities. “La Lonja” is conceived as a new, versatile public facility, intended to broaden the cultural and leisure offer of Loriguilla and to foster community life and social activity in the town.
Services provided:
- Topographic survey
- Geological and geotechnical study
- Preparation of the basic and detailed design
- Preparation of the health and safety study
- Preparation of building services designs