


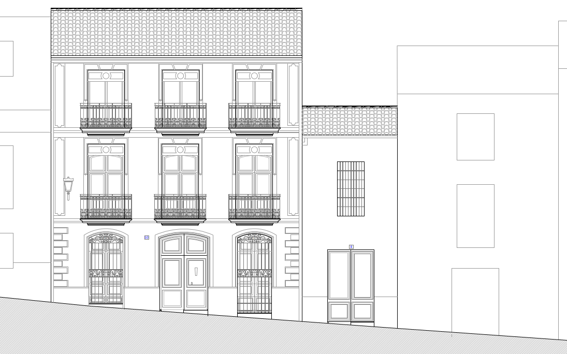
The project involves the comprehensive refurbishment of Casa Moreras, located at numbers 8 and 10 Calle Moreras, in Enguera (Valencia). The intervention will recover and enhance this group of buildings, currently in an advanced state of disrepair, transforming it into a new socio-cultural centre for public use. On a 337 m² plot, the design reaches a built area of 493 m² and combines the conservation of elements of the original building with the construction of new spaces adapted to the current needs of the town.
The scheme conserves and restores the main façade of number 10, together with traditional elements such as the ironwork and the entrance gate, while the rest of the buildings are rebuilt to accommodate two distinct areas: a youth block and a cultural block. The youth area, with independent access from number 8, includes lounge, rest and games areas.
The design seeks to integrate the new facility into the traditional urban fabric of Enguera, respecting the appearance and massing of its surroundings and recovering valuable architectural elements, some of which will be reused inside as a reminder of the building’s history. The layout of the spaces, the inclusion of a lift and the provision of accessible routes support comfortable and inclusive use. With this intervention, Casa Moreras is envisaged as a versatile space for community life, cultural activity and youth participation in the town.
Services provided:
- Topographic survey
- Geological and geotechnical study
- Preparation of the basic and detailed design
- Preparation of the health and safety study
- Preparation of building services designs