


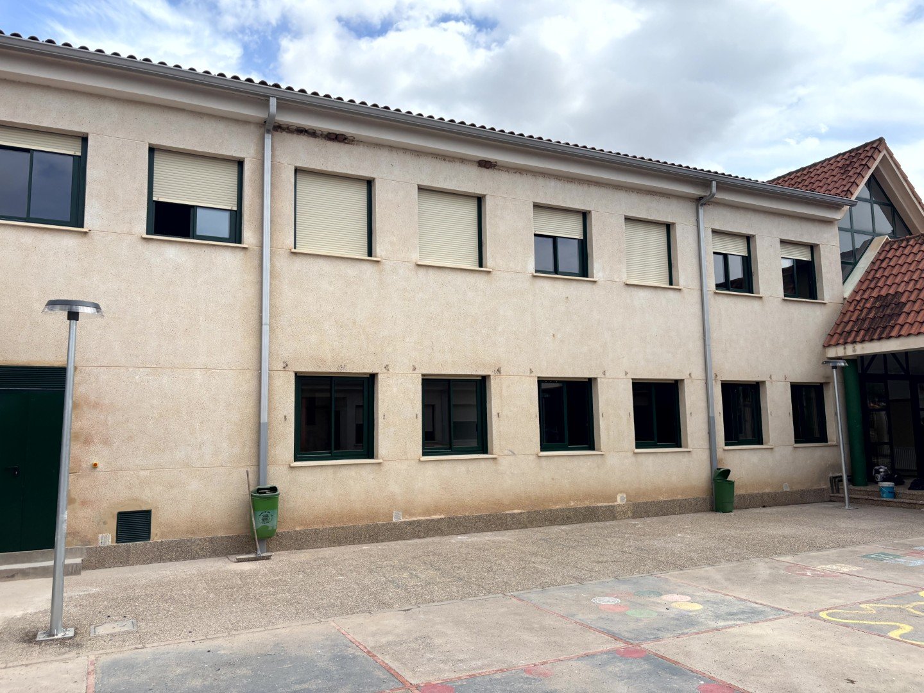
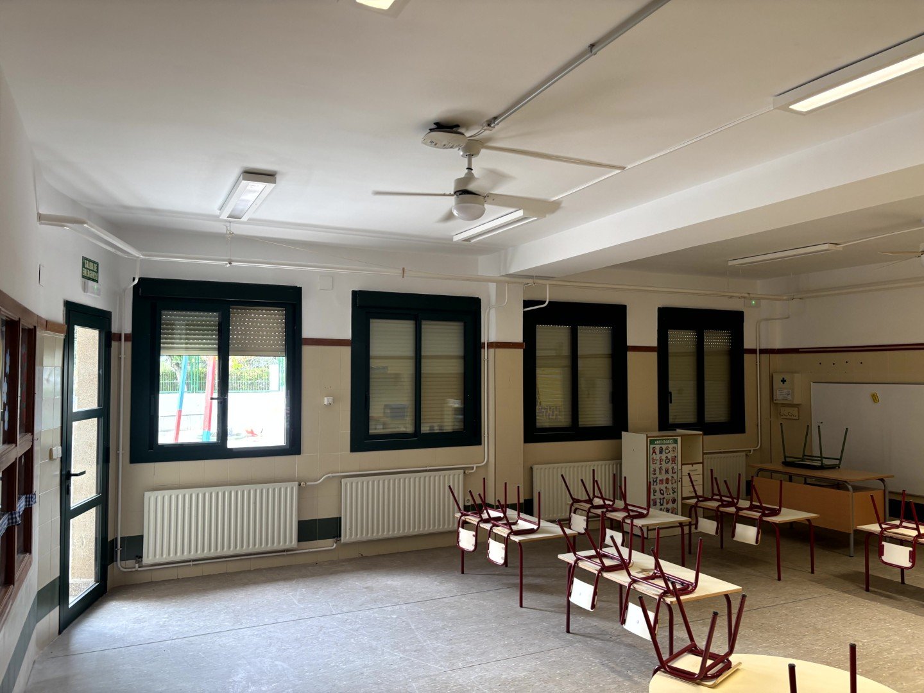
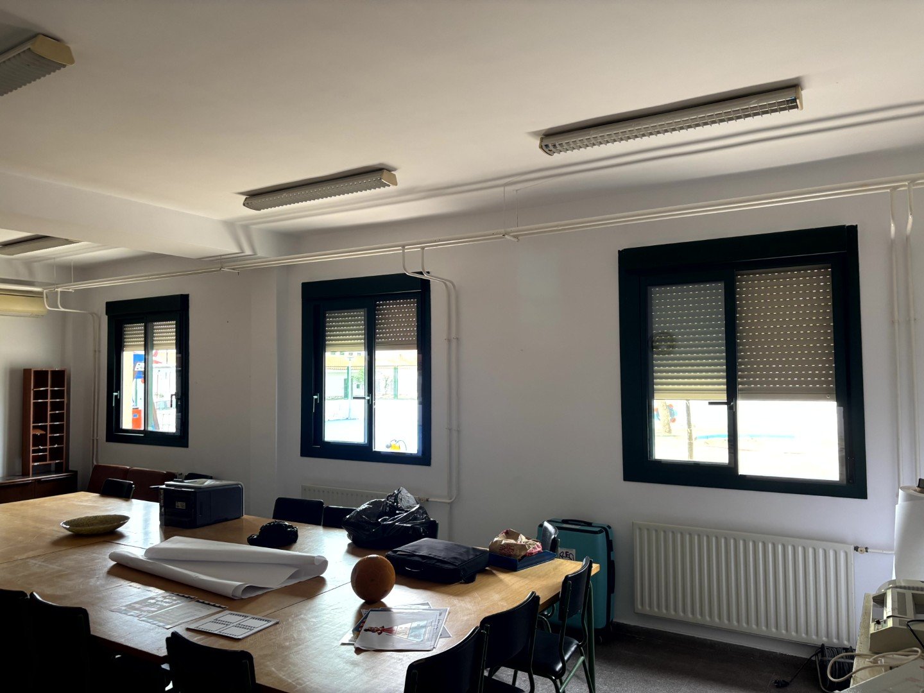
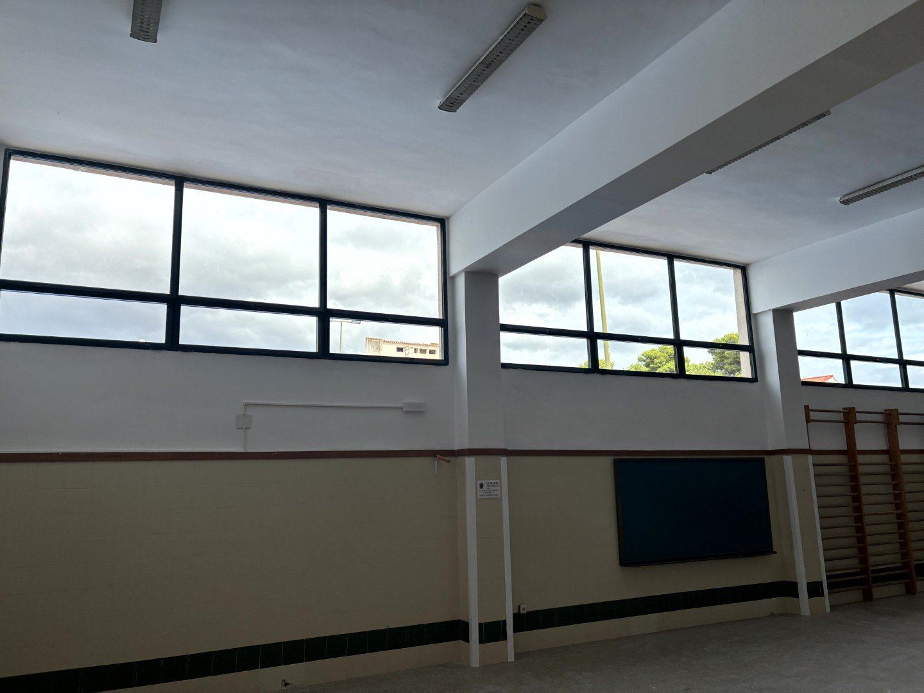
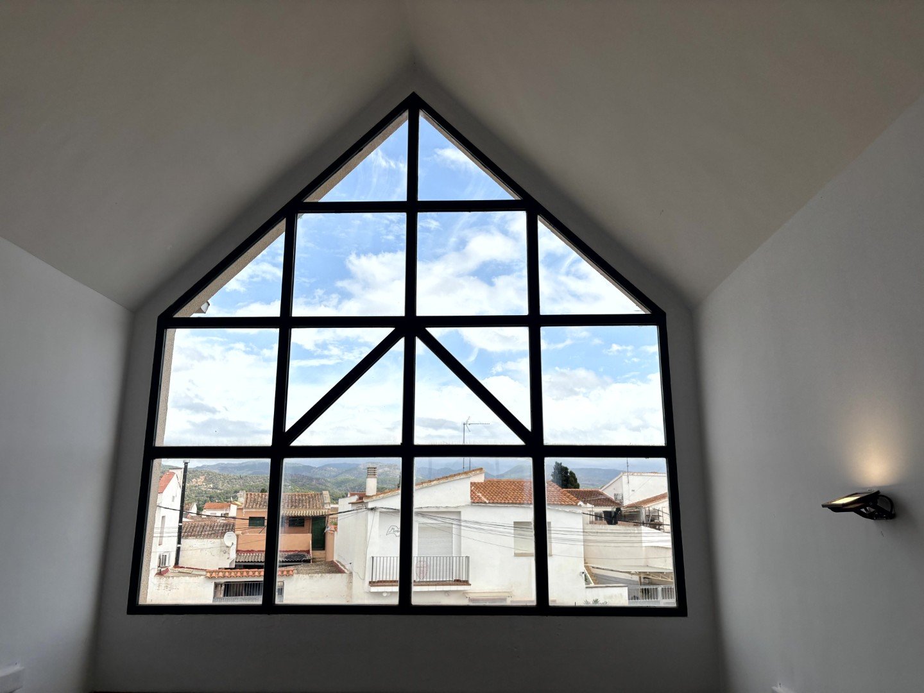
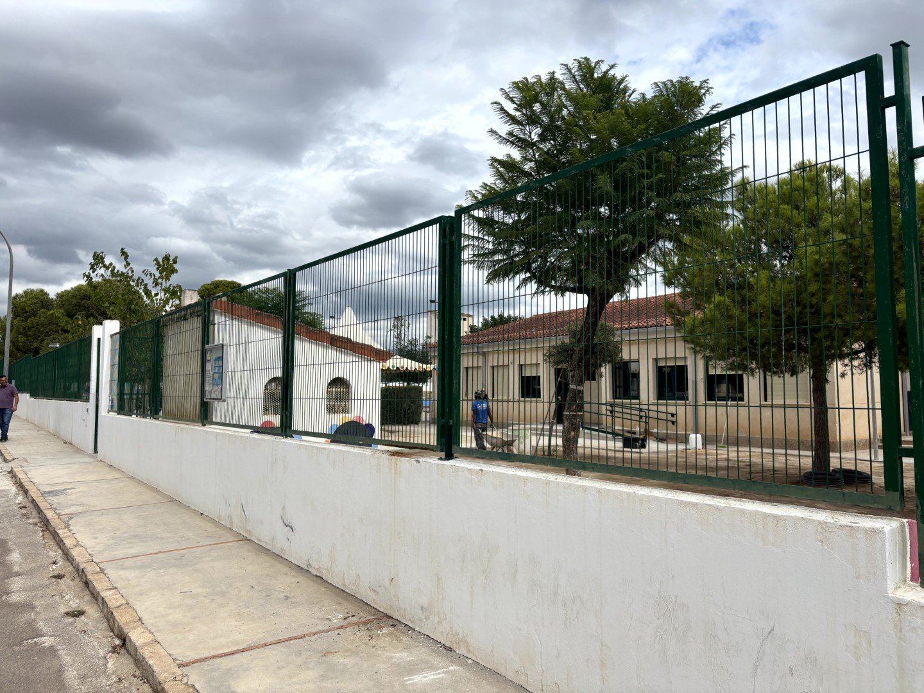
The project for the adaptation and improvement of the CEIP Castillo del Real state primary school in Marines (Valencia) was carried out under the Plan Edificant on the existing school building, which has a total built area of 2,176 m² over two floors. The works have renewed and improved the school’s facilities, adapting them to the current needs of the school community and providing better conditions of comfort, safety and functionality.
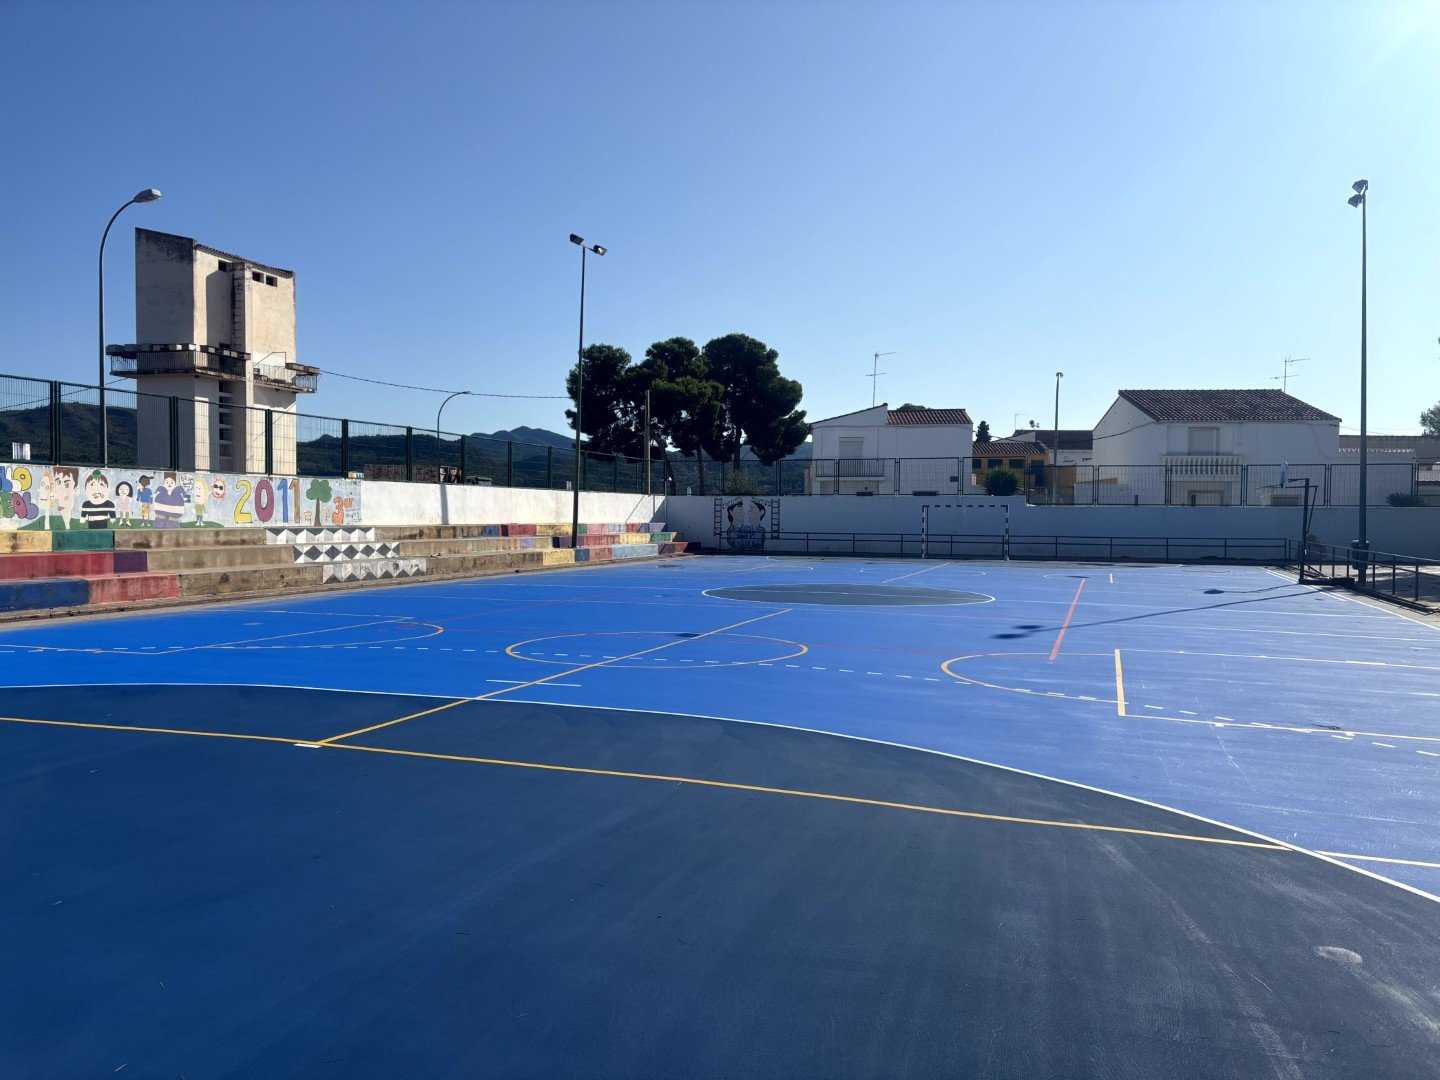
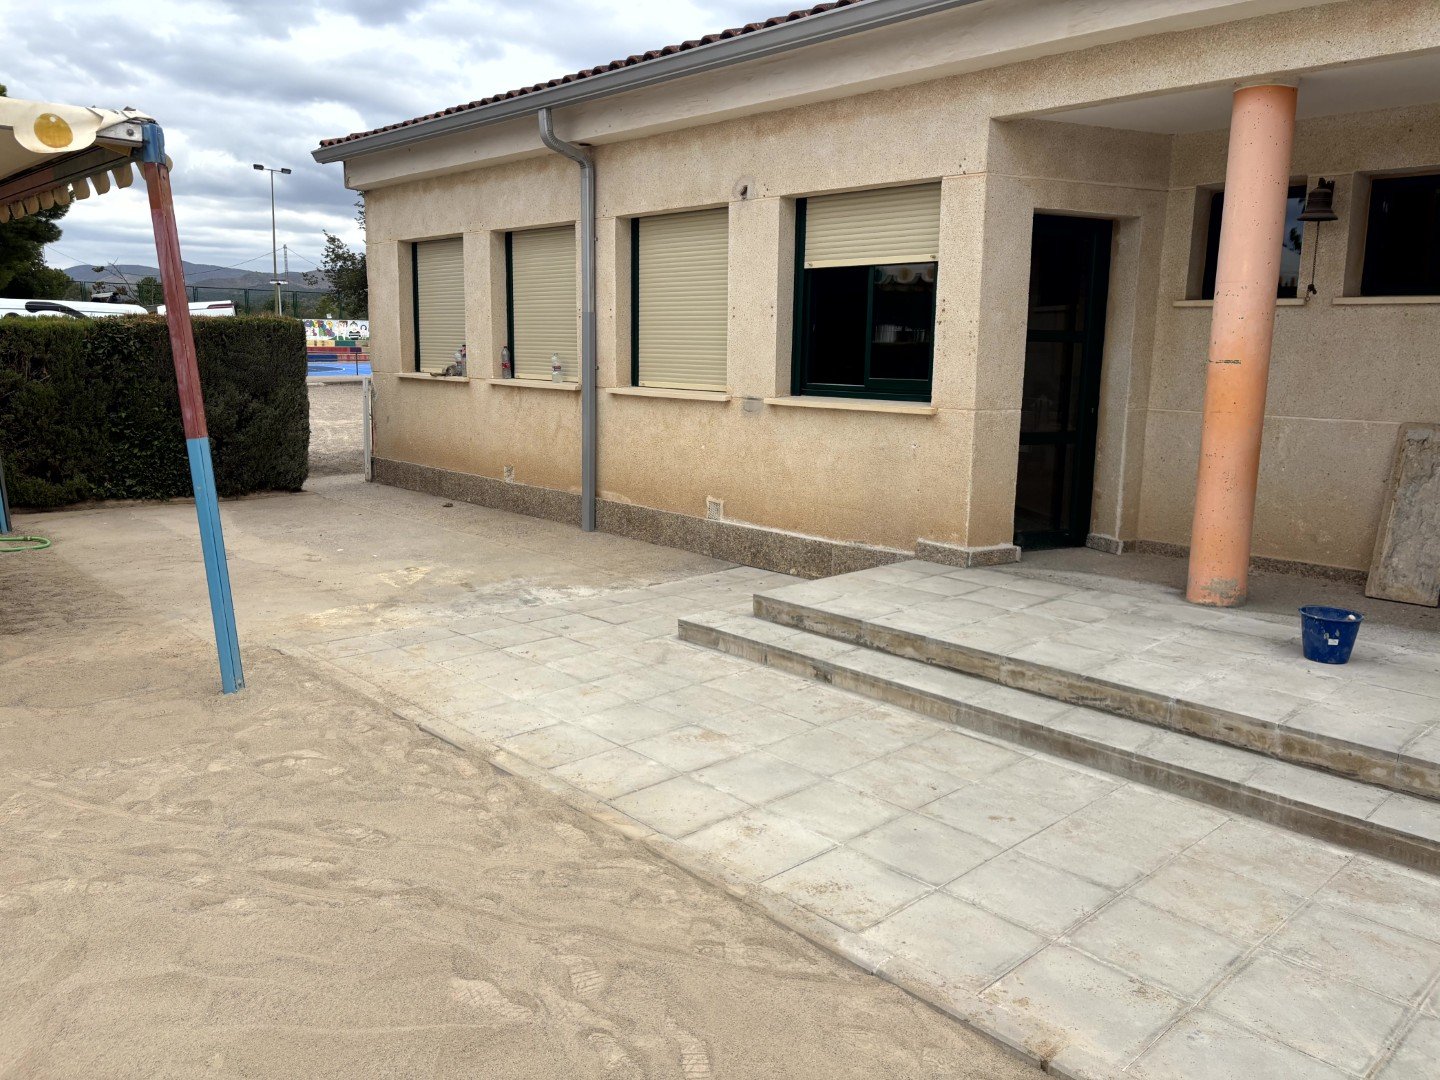
The works included improving the building envelope by replacing the window and door frames and adding solar shading to the classrooms. The heating and lighting systems were also renewed, emergency lighting and signage were improved, and one of the toilets was adapted to ensure accessibility. Outdoors, the infant playground was remodelled, the play areas were renewed and the sports courts were refurbished, together with other specific improvements to the entrances and external works.
The works were completed in 2026, providing the school with renovated, more efficient facilities better suited to the needs of the school community, while maintaining its layout and activity.
Services provided:
- Topographic survey
- Preparation of the basic and detailed design
- Preparation of the health and safety study
- Construction management (monthly monitoring, technical control of the execution of the works, compliance with the works schedule …)