


SCOPE OF SERVICES
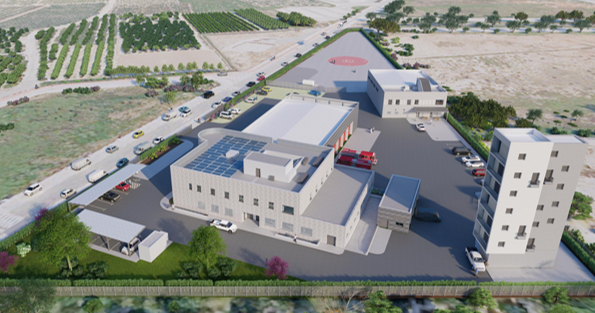
Design of the new fire station in Alzira and a rescue heliport in the same place, as well as practical constructions for various activities necessary for the professional training and maintenance of the fire department. The project has been carried out using BIM methodology. The structural evaluation and calculation of all the structural systems (administrative and industrial buildings, hangars for emergency vehicles, etc.) included in the scope of the project has been carried out.