


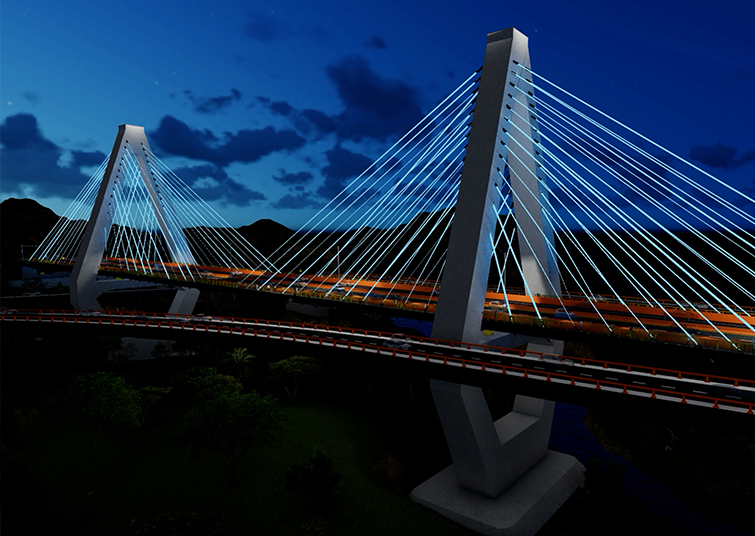
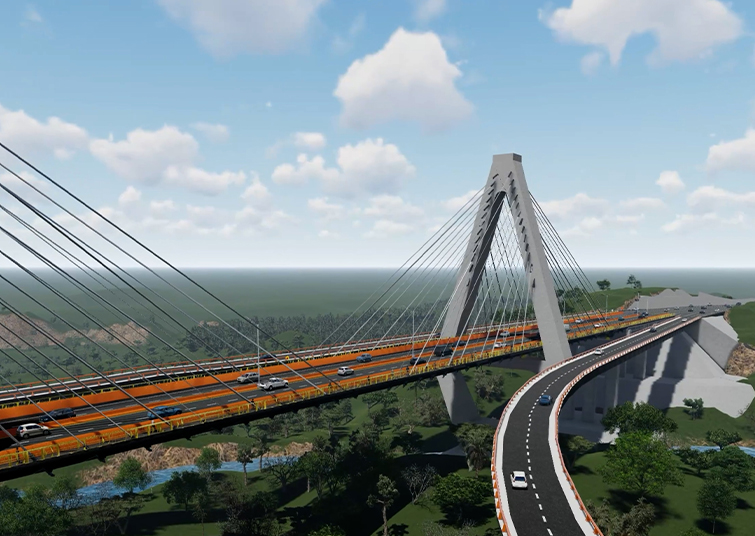
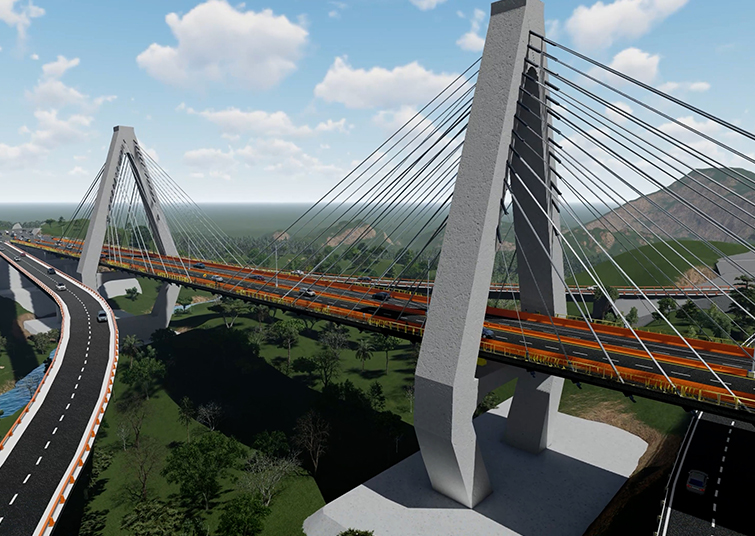
The project entails the development of the final design for all engineering works associated with a bridge comprising two distinct sections: a 320-meter cable-stayed section and an 80-meter conventional section, making for a total length of 400 meters. It also involves describing and specifying the requirements that must be met by all technical documents resulting from the various study areas.
The structure consists of a first section—a cable-stayed bridge 320 m in length—and a second section—a conventional bridge 80 m in length—making for a total bridge length of 400 m.
The project is located north of San Salvador—the capital of El Salvador—in the municipality of Ciudad Delgado. It extends from coordinates 13°47’00.10” N, 89°09’49.09” W (at the western side of the SAL38E highway) to coordinates 13°47’07.88” N, 89°09’39.26” W (at its exit point). After crossing over the SAL38E highway, the bridge spans undulating rural terrain primarily used for small-scale agriculture; at the 300-meter mark from its starting point, it passes over a small river named Arenales at a height of approximately 35 meters, meaning the river will have no impact on the superstructure.
Type of services provided
BASIC PROJECT AND DESIGN STUDIES:
The activities carried out for the design include:
- Topographic survey
- Traffic study
- Geological and geotechnical study.
- Seismic study.
- Hydrological and hydraulic study
The design includes:
- Drains
- Geometric
- Structural
- Signage
- Lightning
Products generated:
- Traffic management plan
- Budget and technical specifications
- Construction schedule
- Plans
- Technical reports