


WORKS PROJECT FOR THE REPAIR AND RECONSTRUCTION OF THE PASEO DE LA ALAMEDA IN UTIEL (VALENCIA)
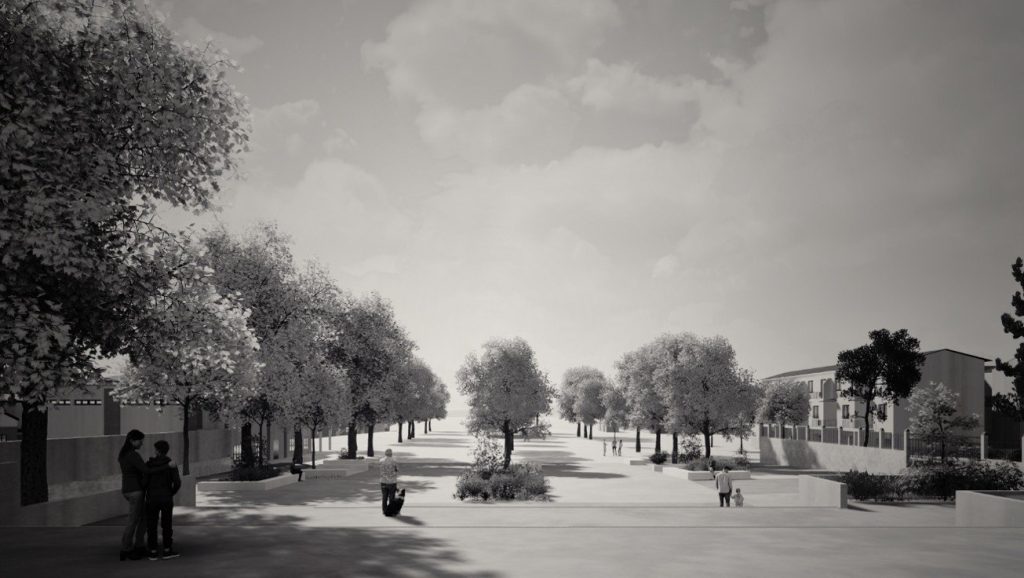
The project covers the repair and reconstruction works of the Paseo de la Alameda (Alameda promenade) in Utiel (Valencia), a public space that suffered major damage as a result of the DANA (isolated upper-level depression) storm of October 2024. The intervention aims to restore this urban park and improve its conditions of use through the […]
BASIC AND DETAILED DESIGN OF THE NEW BRIFO BASE IN MONTSERRAT (VALENCIA)
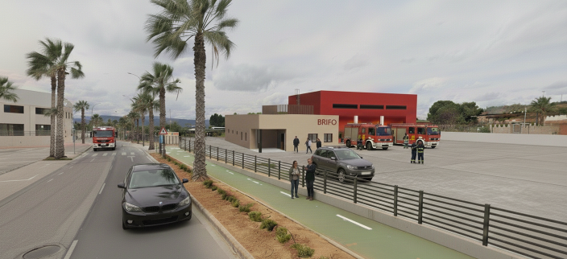
The project covers the construction of a new Forest Brigades Base (BRIFO) in the municipality of Montserrat (Valencia), on a 5,297 m² plot. The facility is designed to serve a team of approximately 20 workers and to improve the operational and functional conditions of the forest brigades of the Consorcio Provincial de Bomberos de Valencia […]
BASIC AND DETAILED DESIGN FOR THE RESTORATION OF THE ROOFS OF THE PALAU D’ESPORTS IN ALZIRA (VALENCIA)
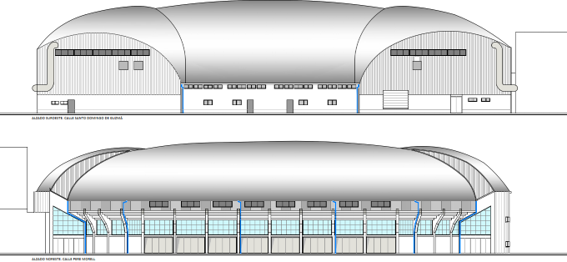
The project covers the restoration of the roofs of the Palau d’Esports in Alzira (Valencia). The intervention is carried out on this municipal sports facility, built in 1990 with a floor area of approximately 2,640 m², with the aim of repairing the damage caused by the wind and rain episodes associated with the DANA (isolated […]
DETAILED DESIGN FOR THE COMPREHENSIVE REFURBISHMENT OF CASA MORERAS IN ENGUERA (VALENCIA)
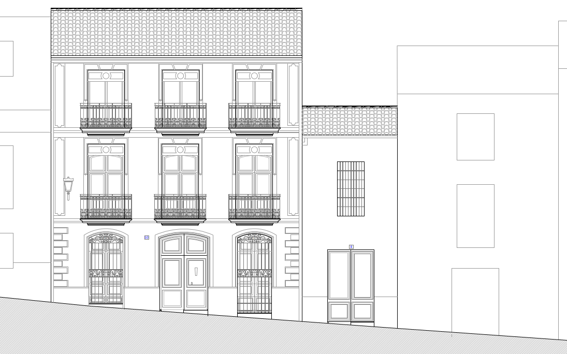
The project involves the comprehensive refurbishment of Casa Moreras, located at numbers 8 and 10 Calle Moreras, in Enguera (Valencia). The intervention will recover and enhance this group of buildings, currently in an advanced state of disrepair, transforming it into a new socio-cultural centre for public use. On a 337 m² plot, the design reaches […]
BASIC AND DETAILED DESIGN OF THE “LA LONJA” MULTIPURPOSE BUILDING IN LORIGUILLA (VALENCIA)
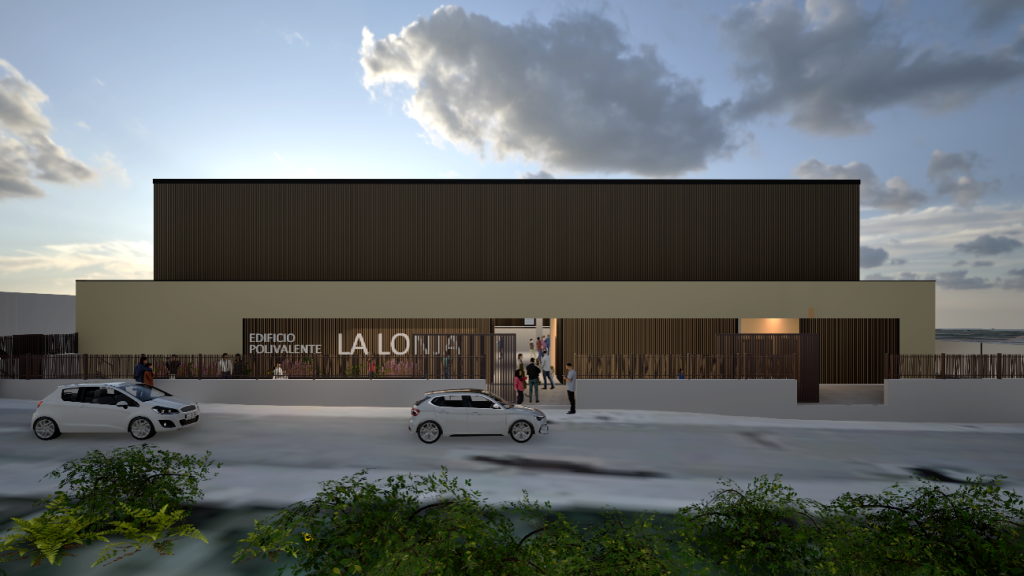
The project involves the construction of the “La Lonja” multipurpose building in Loriguilla (Valencia), on a 4,108.77 m² plot. With a built area of 1,148.03 m², the new facility is conceived as a public space for cultural, sports and leisure activities, as well as events and recreational programmes for local residents. The building is laid […]
BASIC AND DETAILED DESIGN FOR THE ADAPTATION AND IMPROVEMENT OF CEIP CASTILLO DEL REAL IN MARINES (VALENCIA)
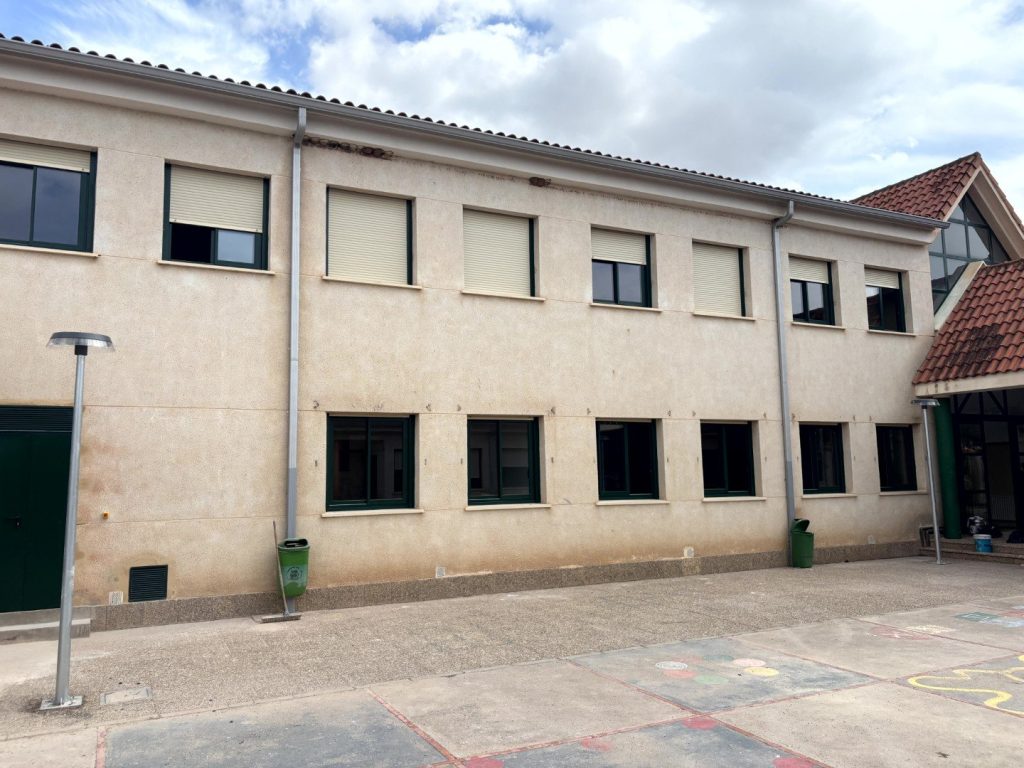
The project for the adaptation and improvement of the CEIP Castillo del Real state primary school in Marines (Valencia) was carried out under the Plan Edificant on the existing school building, which has a total built area of 2,176 m² over two floors. The works have renewed and improved the school’s facilities, adapting them to […]
BASIC AND DETAILED DESIGN OF THE NEW BRIFO BASE, UREC WAREHOUSE AND TRAINING ACTIVITIES AND PRACTICE GROUND IN BÉTERA (VALENCIA)
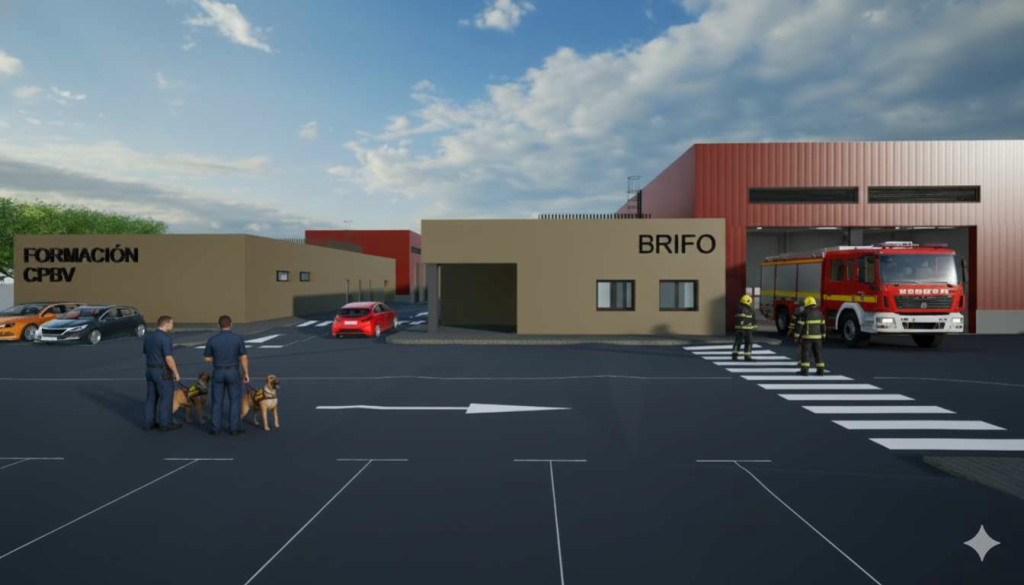
The project involves the construction of the new base for the forest brigades (BRIFO), a warehouse-garage for the Emergency and Disaster Rescue Unit (UREC) and a training activities and practice ground for the Consorcio Provincial de Bomberos de Valencia, in the municipality of Bétera. The scheme covers an area of approximately 6,000 m² and has […]
BASIC AND DETAILED DESIGN FOR THE COMPREHENSIVE REFURBISHMENT OF THE TORRENT FIRE STATION (VALENCIA)
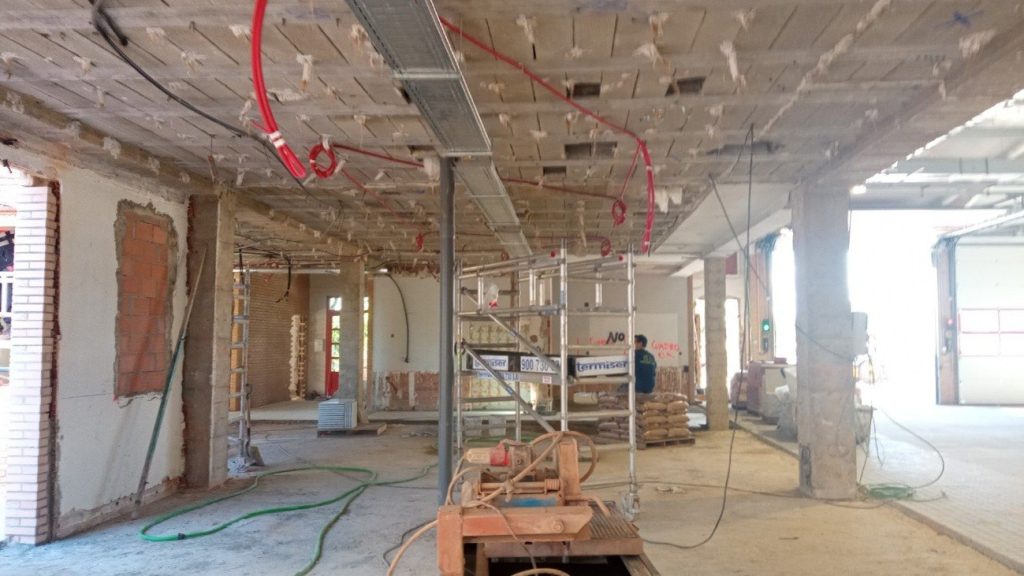
The comprehensive refurbishment project for the Torrent Fire Station (Valencia) has made it possible to upgrade the existing facilities to adapt them to the current needs of the service and improve the working conditions of the staff. The works have been carried out on a 6,272 m² plot, maintaining the built area of the complex […]
BASIC AND DETAILED DESIGN AND CONSTRUCTION MANAGEMENT OF THE DAY CENTRE FOR DEPENDENT OLDER PEOPLE, INCLUDED IN THE VALENCIAN SOCIAL SERVICES INFRASTRUCTURE PLAN 2021-2025/“CONVIVINT” PLAN (UTIEL)
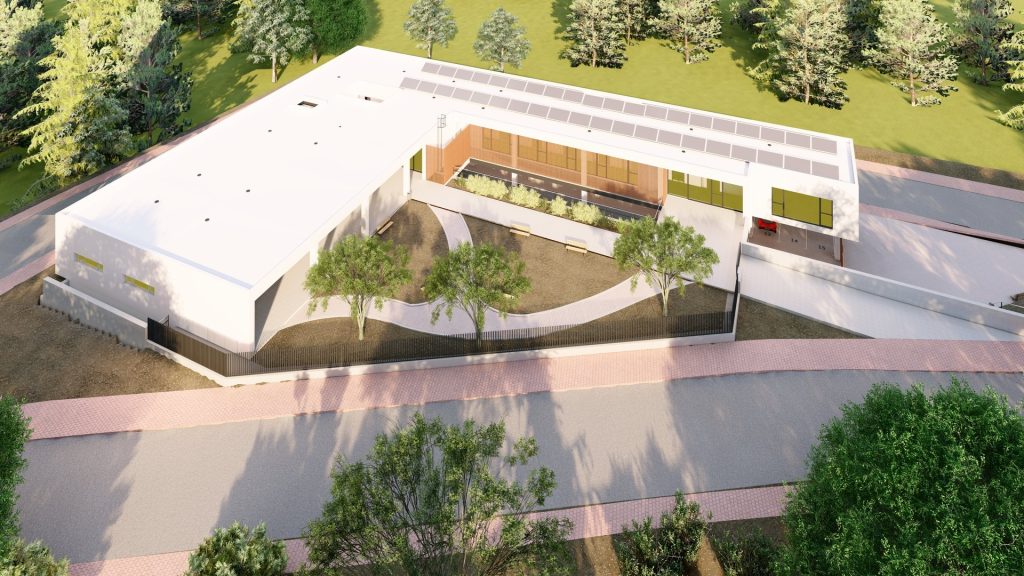
The project involves the construction of a day centre for dependent older people in the municipality of Utiel. With a planned capacity of 50 users and a built area of 1,853.56 m², the facility aims to meet the care needs of the elderly population of Utiel and its surroundings, providing a space dedicated to specialised […]
BASIC AND DETAILED DESIGN AND CONSTRUCTION MANAGEMENT OF THE NEW SAMBORI NURSERY SCHOOL IN ONDA (CASTELLÓN)
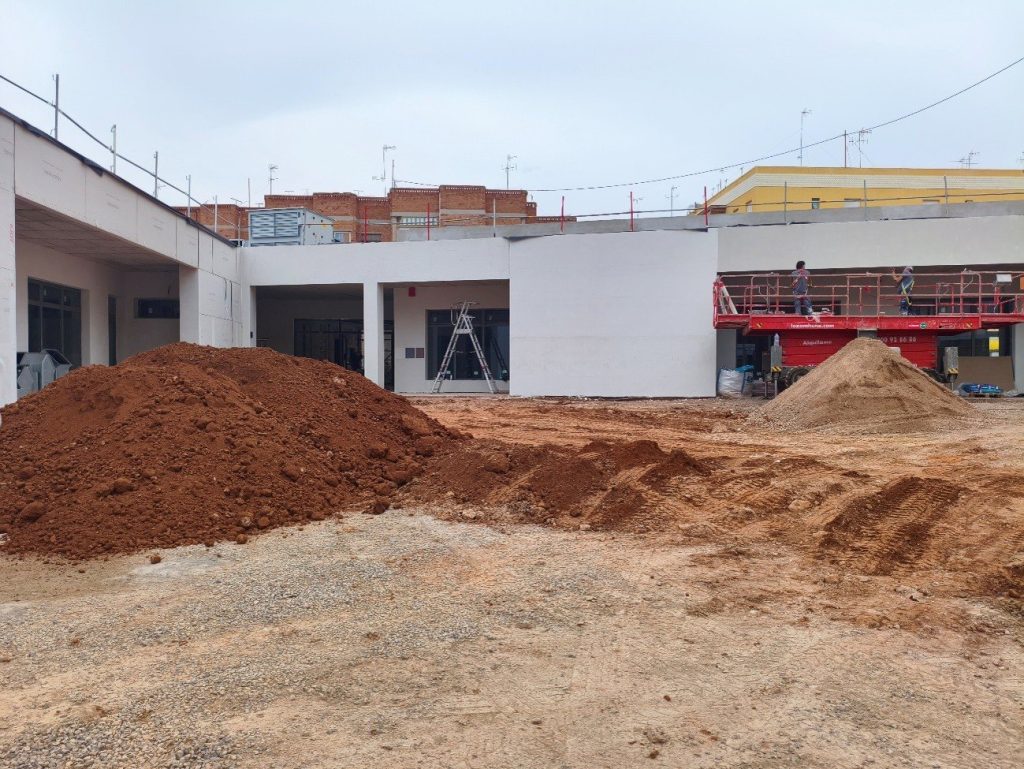
The project covers the replacement and new construction of the Sambori nursery school (first cycle of early childhood education) in Onda (Castellón). The works are carried out on a 3,040 m² plot and consist of a single-storey building with an accessible functional layout adapted to the educational needs of young children. The school will have […]