


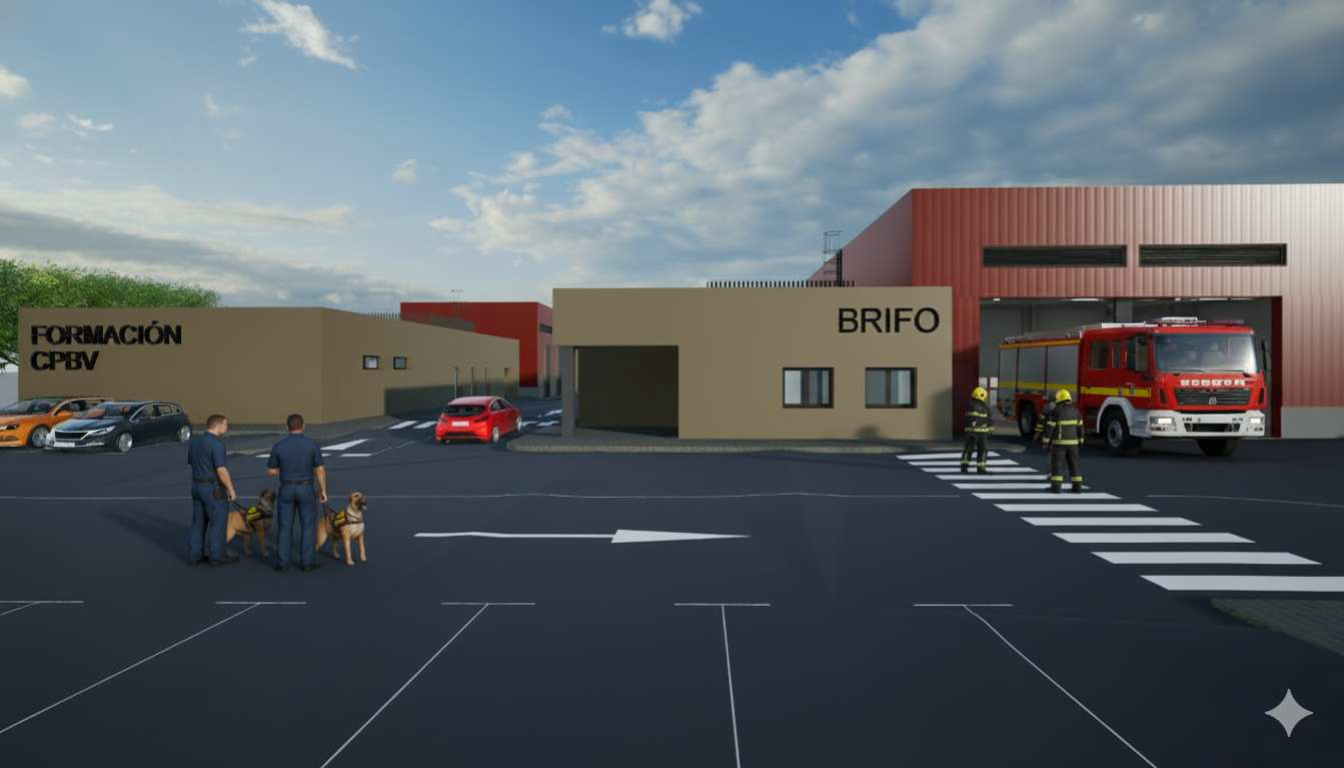
The project involves the construction of the new base for the forest brigades (BRIFO), a warehouse-garage for the Emergency and Disaster Rescue Unit (UREC) and a training activities and practice ground for the Consorcio Provincial de Bomberos de Valencia, in the municipality of Bétera. The scheme covers an area of approximately 6,000 m² and has a total built area of 1,276.44 m². The complex is organised into two main buildings, separating the operational facilities from those used for training and storage.
The BRIFO base has a hangar-workshop with capacity for four fire engines, as well as changing rooms, toilets, a laundry, a storeroom, an office and a meeting room. The second building houses the training spaces, with two classrooms that can be combined into one and changing rooms, together with the UREC facilities, which include four warehouse-garages, an administrative area and an open-plan space for the canine unit. The design is completed by an outdoor ground for activities and practice, as well as a car park, creating a facility that meets the operational, logistical and training needs of the different services.
The architectural solution combines volumes of different heights and configurations, adapted to the use of each space, giving the whole complex a functional and coherent image. The project incorporates installations aimed at improving energy efficiency, including a photovoltaic system, and provides for the fitting-out of the outdoor spaces for the planned activities. In this way, the scheme brings together in a single infrastructure the resources needed for the daily work of the forest brigades, support for emergency interventions and staff training.
Services provided:
- Topographic survey
- Geological and geotechnical study
- Preparation of the basic and detailed design
- Preparation of the health and safety study
- Preparation of building services designs