


HOSPITAL OF NUEVA SEGOVIA
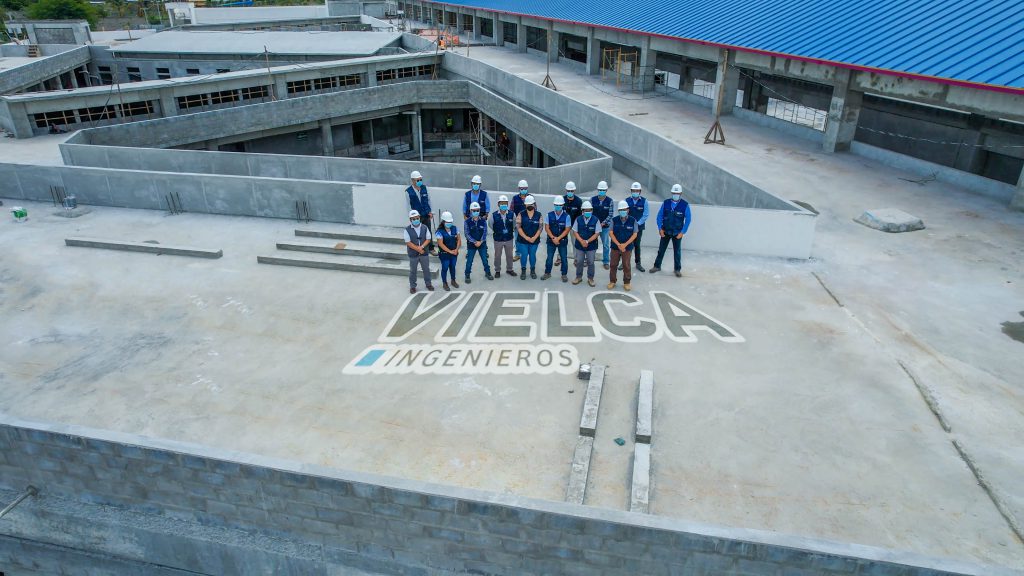
VIELCA INGENIEROS S. A. is in charge of the Supervision of the Replacement Works and Equipment of the Departmental Hospital of Nueva Segovia in Nicaragua. Activities carried out under this project: Supervision (technical, economic, environmental, social and administrative) of the contractor. Monitoring of supply. Reception, installation and verification of equipment. Traducir Monitoring of compliance with […]
DRAFTING OF THE PROJECT FOR THE CONSTRUCTION OF THE SCHOOL OF MUSIC AND DANCE
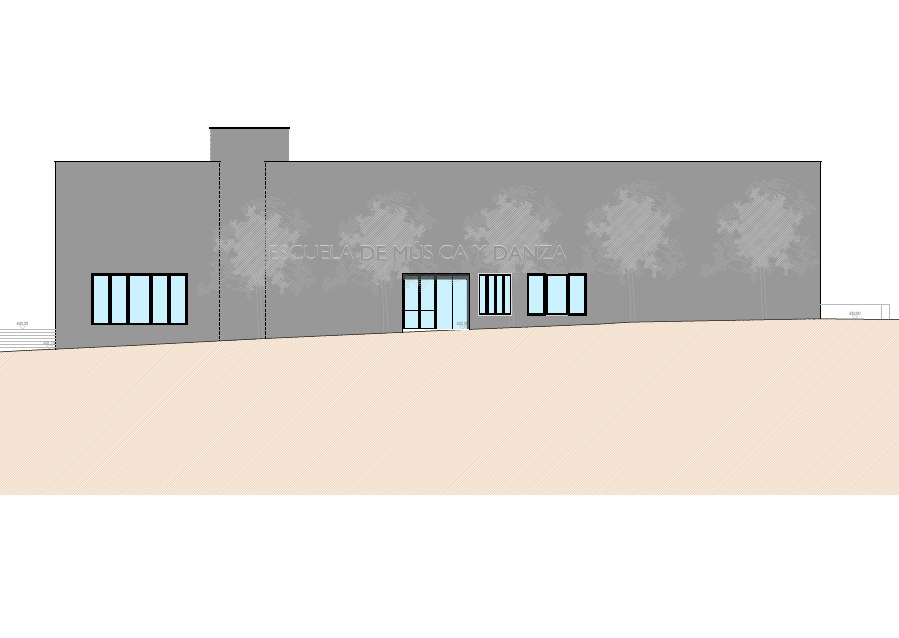
The work consisted of drafting the project for the construction of a music and dance school. The building has three floors (a basement and two above ground) and the total built area is 3,033.04 m2. The work consisted of: Architectural design of the building and distribution of the spaces. Calculation of structures and foundations. Water […]
DRAFTING OF THE BASIC PROJECT AND EXECUTION OF PHASE I CLASSROOM OF THE SANCHIS GUARNER SCHOOL
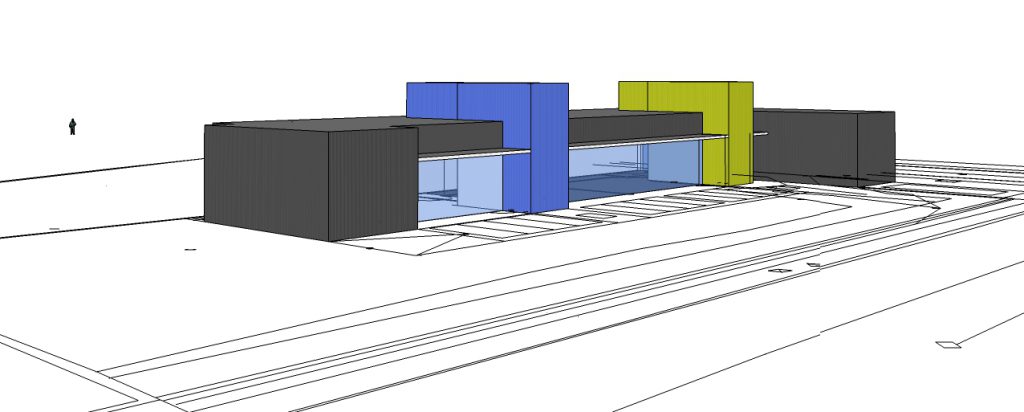
The work consisted of drafting the implementation project for the construction of a children’s classroom together with the urbanization works that include the creation of the playground space. The total built area of building is 465.50 m2. The work consisted of: Architectural design of the building and distribution of the spaces. Calculation of structures and […]
SPORTS COMPLEX EL POLVORÍN

The sports complex “EL POLVORIN” in San Salvador. This project is part of the transversal axes of the National Sports Institute for the recovery of the sports infrastructure at the national level. This project envisages the rescue and improvement of the current buildings and sports fields as well as the construction of buildings that meet […]
GENERAL URBAN DEVELOPMENT PLAN OF TORAS

The municipality of Torás is located in the region of Alto Palancia, in the province of Castellón. The area delimited as Urban Land has been fixed at 248,207 m2 and Non-Developable Land at 16,536,823 m2. The work carried out consisted of the drafting of the General Plan of the Municipality, which incorporated the following works: […]
FIRE PROTECTION AND ACCESSIBILITY PROJECT IN THE CONDE DUQUE BUILDING

The Conde Duque Cultural Centre building is a public historical building intended for various cultural activities, with a constructed area of 49,672 m2 and various courtyards. The work carried out consisted of the drafting of the Safety and Health Execution Project and Study, including the following actions: • Adaptation and improvement of the fire detection […]
PROJECT OF RECOVERY OF THE OLD INDUSTRIAL BUILDING LA CAMPANETA FOR DYNAMIZATION CENTER

Drafting of the project for the rehabilitation of a partial area of the former factory “La Campaneta” recovering this space for multipurpose uses and local revitalization, making accessible to the public elements of architectural, historical and cultural interest such as the old morunos furnaces and the fired clay brick fireplace. The intervention is carried out […]
BASIC AND EXECUTION PROJECT FOR THE COMPREHENSIVE REFORM AND EXPANSION OF THE HIGHSCHOOL SERRA ESPADÀ SECTION

Drafting of the Basic and Execution Project that includes the renovation works in the existing building and the extension works to respond to the new functional programme of the Department of Education, Research, Culture and Sport. The built area is 8,707.31 m2. Work included the drafting of the Safety and Health Study and the following […]
NEW SANITARY SPACE ROIS CORELLA
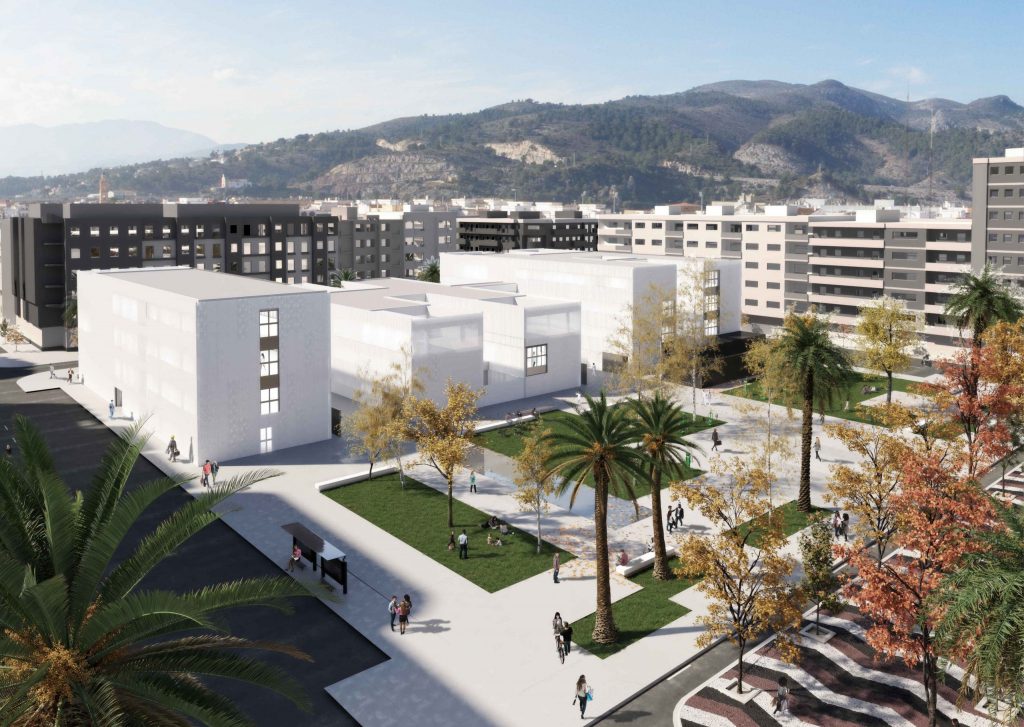
New Rois de Corella Health Center in Gandía, consisting of an Integrated Health Center, Patient House-School of Health and Public Health Center. The work carried out has consisted of drafting the projects and managing the work for the construction of the new Rois Corella sanitary space, including the Coordination of Safety and Health, Environmental Monitoring, […]
URBAN DEVELOPMENT PROPOSALS FOR THE PORTS OF VINAROS AND BURRIANA

The work carried out consisted of the elaboration of a development proposal for the ports of Vinarós and Burriana. The area of activity of the port of Burriana is 550,843 m2 and that of Vinarós is 481,316 m2. The work was carried out in the following phases: Phase I: Drafting of Information Report Current Status. […]